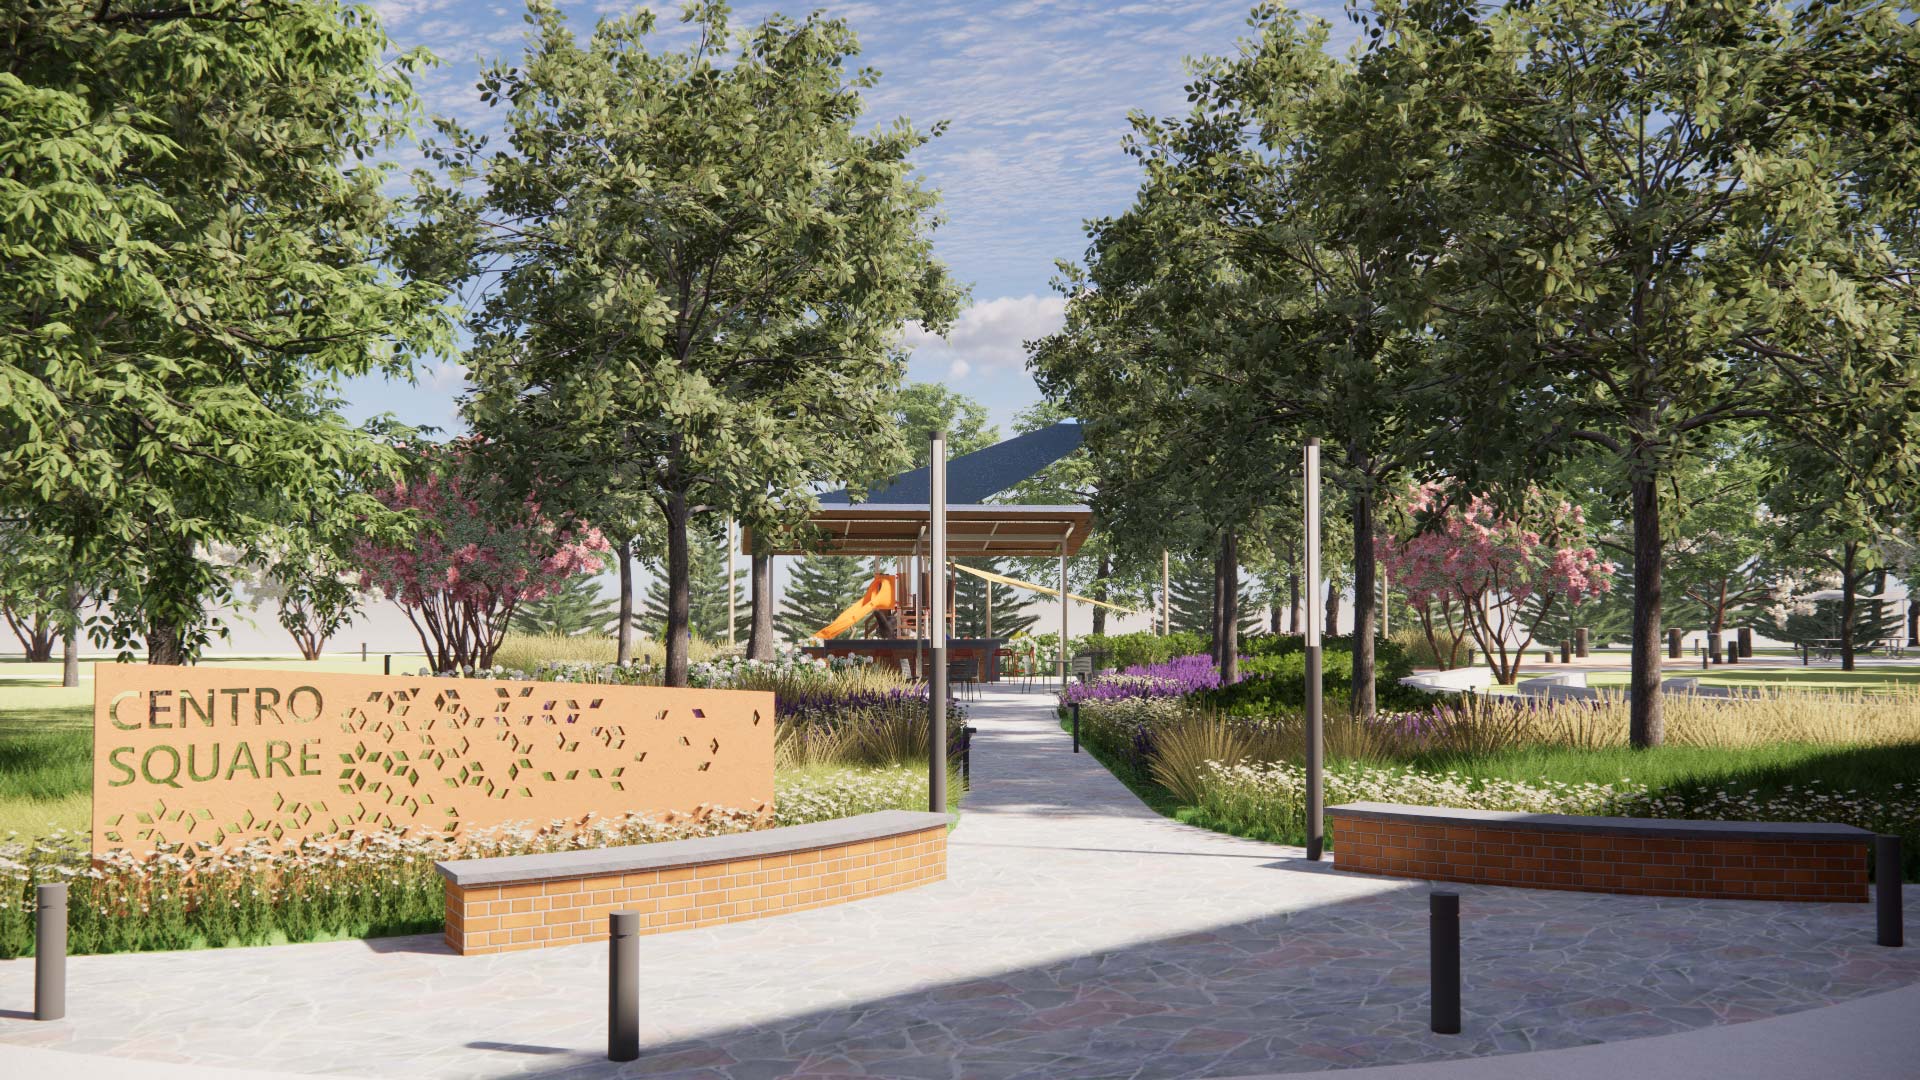
Centro Square
The project will include more than 100 townhomes and over 90 two-over-two condominium units, complemented by open space and a range of residential amenities such as walking paths and a community playground. Designed as a pedestrian-friendly neighborhood, Centro will feature contemporary architecture with varied façades and generous green space throughout.
VIKA provided a comprehensive suite of services, including land surveying; planning and entitlement services such as natural resource inventory and land use planning; civil engineering services including stormwater management strategies and site grading plans; and landscape architecture services, including lighting plans and photometrics, conceptual design, planting plans, and construction documents.

Related Projects

Let’s Work Together!
What are you working on? Please let us know how we can help you meet your project goals.